Specifying Gear Accuracy for Industrial Service
Phoenix, Arizona, US
Posted 0 views
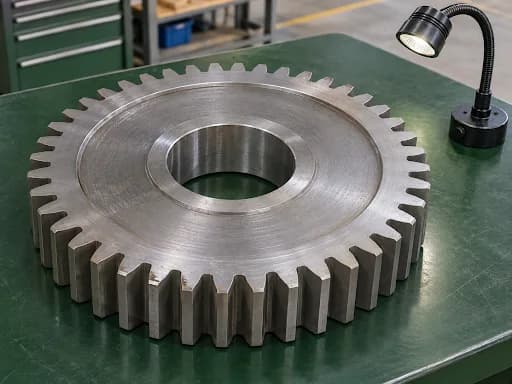
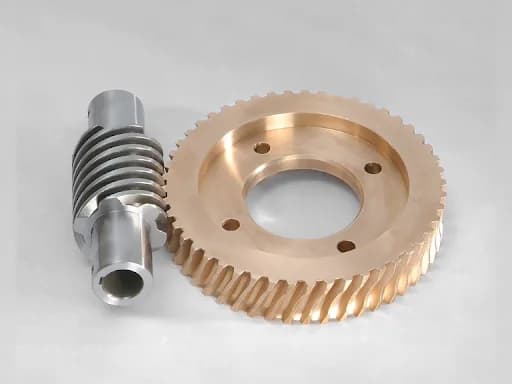
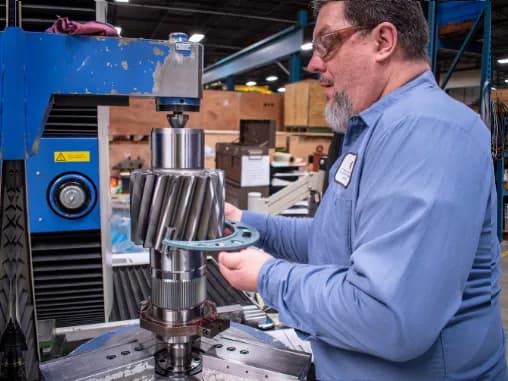
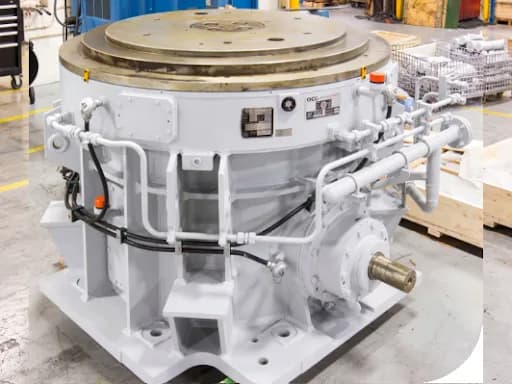
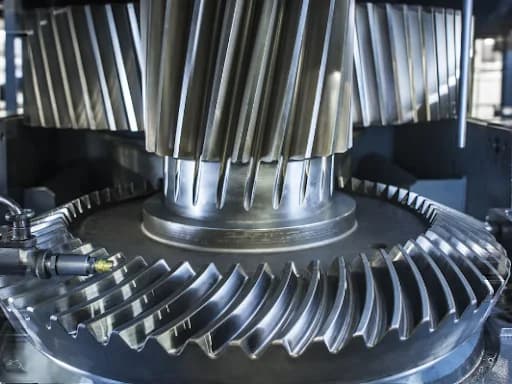
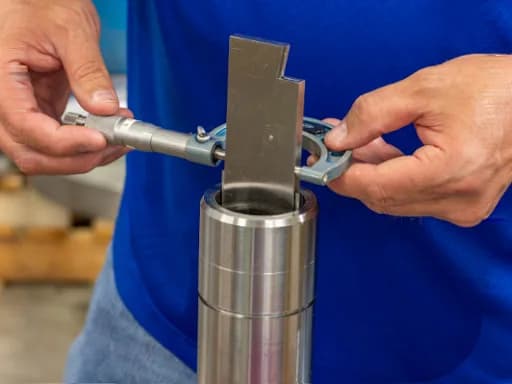
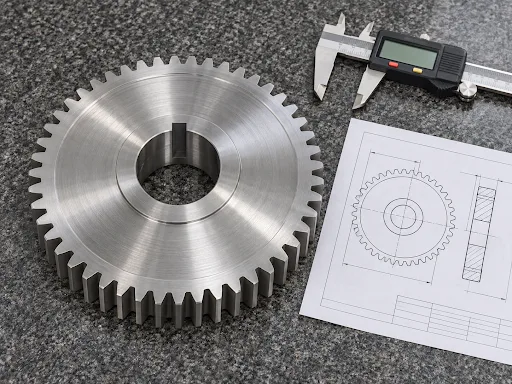
A drawing that lists only a gear accuracy grade leaves room for two suppliers to read the requirement differently. Overton Chicago Gear explains how to make the specification clearer by naming the standard and edition, then identifying which tooth characteristics need inspection. Pitch describes tooth spacing, profile describes tooth shape, and helix describes geometry across the tooth face. A report can show which characteristics were measured and which reference axis or surfaces were used. Tie those checks to the way the drive will run. Speed, noise limits and positioning requirements can help determine where tighter control is justified. Assembly conditions matter as well, since bearings and alignment influence how the gears run together. When you send a drawing for review, include operating conditions and the inspection results you expect to receive. That gives the supplier and your inspection team a common basis for discussing the finished part before it ships.
Safety Tips
- • Meet in a public place
- • Don't pay in advance
- • Check the item before buying
- • Beware of deals that seem too good
Approximate location